
Services
Here at AG ArchiStructure we have an expert design team who will handle your plans, building control details and structural design so that final plans are perfectly aligned before work starts on-site.
The majority of our services are completed in-house, any additional support is provided by a team of trusted contractors who we will continue to support to bring your project to life.
Creating your dream space?
Let’s see what works best for you…

Planning Application Services
-
Rear or side extensions are a great way of using minimal space to maximise the look and feel of your home, with a wrap-around extension providing the ultimate key to increasing the heart of your home.
Elevate your space with an amazing and inspiring loft conversion. This is a fantastic investment as well, with the potential of adding 25% to your property value.
In the market for a garage conversion, Get creating today!
Offering both residential and commercial flat conversions, we will create a stunning bespoke design to your taste and requirements, complimenting the surrounding architecture and conforming to local planning requirements. Our team have extensive knowledge of planning policies and building regulations that are required throughout London and the immediate surrounding Counties.
New Build…Ready to make a fresh start or a new home, we are here to design to your specific needs within local regulations and develop your build based on your needs.Change the way you live today!
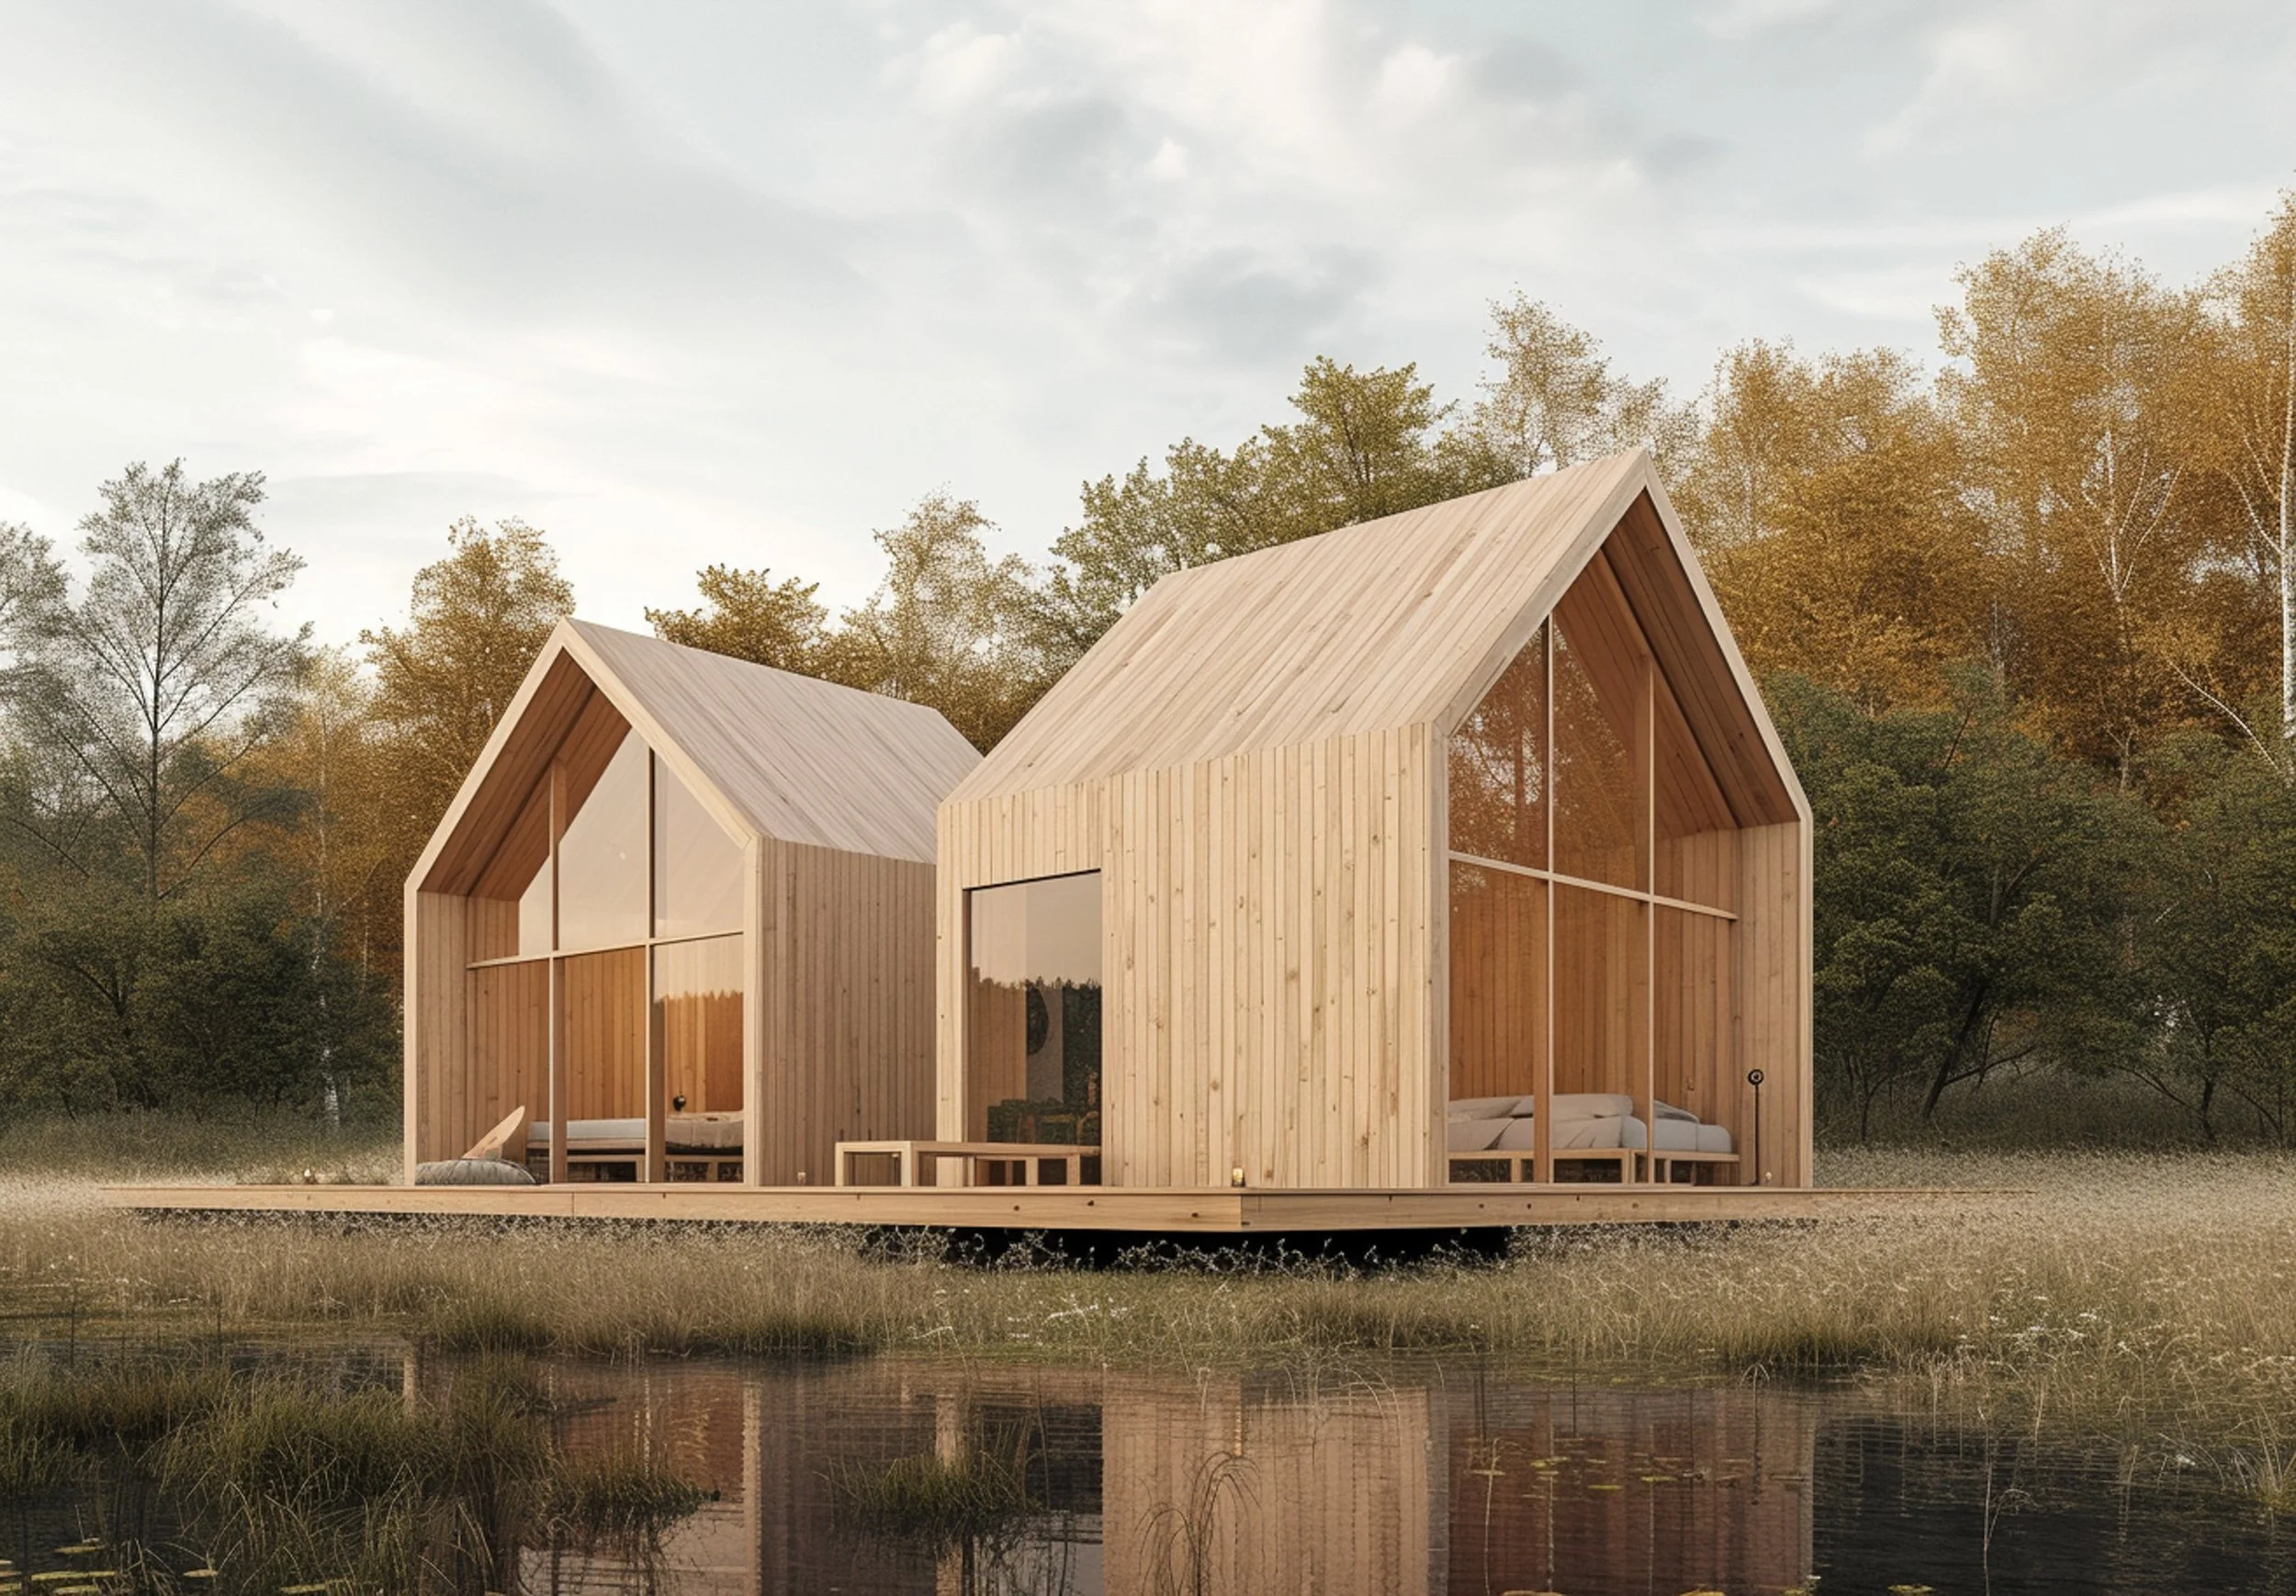
Whether you need extra space for a study, games room or storage, or want something as impressive as a pool house, an outbuilding could be the perfect solution to gaining additional space outdoors!

Building Regulation Services
-
Our team at AG Archistructure can provide detailed drawings which comply with all local building regulations.
Building Regulations approval is required if you intend to carry out any new structural work or alterations to your home.
We provide packages including building regulations drawings along with structural calculations produced by our in-house team.

Structural Regulation Services
-
Structural drawings and calculations are required for all building projects conducted under Building control, this is in order to prove that the design is adequate and the proposed project is built safely.
We work hard to make our plans simple to follow, but detailed with your specifications.
We provide the following structural engineering design services.
Steel Beams & Columns
Foundation Design
Wall Construction
Floor Construction
Roof Construction
Remedial Works
Our Process
-
Consultation, Design and Planning
We will discuss your project, understanding your ideas. On completion of the consultation, a quote will be sent to you.
Our first draft drawings are drawn up to explore the spaces together and work through any changes needed to prepare for submission for planning approval.
We will have the responsibility of contacting local planning authorities when passing on your project, dealing with all their inquiries and updating you when needed on what is involved and the application procedure.
-
Technical and Structural Drawings
We will be working on the technical drawings making sure all the guidelines are met for building control approval.
This stage requires the highest attention to detail to ensure a safe and efficient build. Our integrated services make sure we work alongside structural consultants with our planning consultants.
Finally, Building Control Approval, Thames Water & Instruct Party Wall Surveyor.
We will have the responsibility of dealing with all the above. Updating you when needed on what is involved and the application procedure. Full approval will allow for us to begin construction quotes with our varied building links.
-
Contractor
Should you wish to use our services to help find a suitable contractor, we have a recommended list of contractors and builders.
We are happy to work alongside your contractor and answer any queries at the build stage to help you feel in command.