Projects
Explore our residential projects across London and the surrounding areas, from extensions and loft conversions to complete home transformations.
See how we bring architectural design and structural engineering together to create practical, carefully considered spaces.
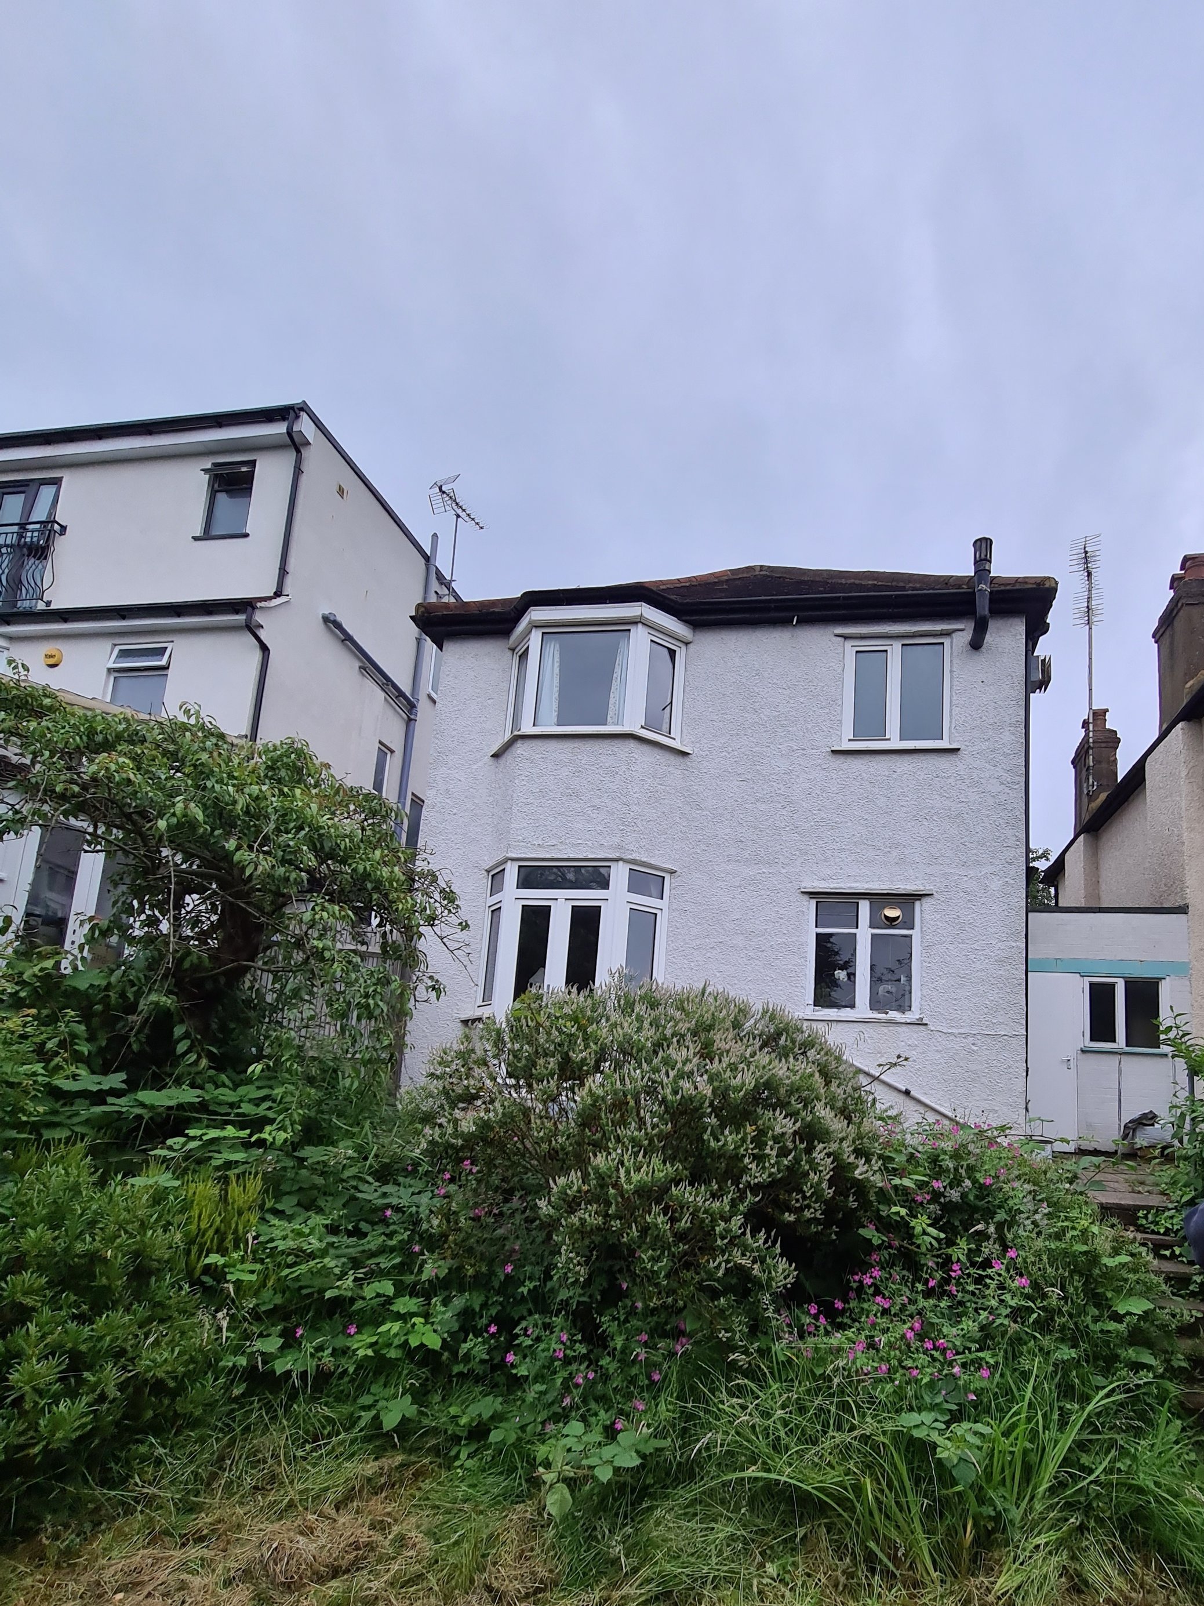
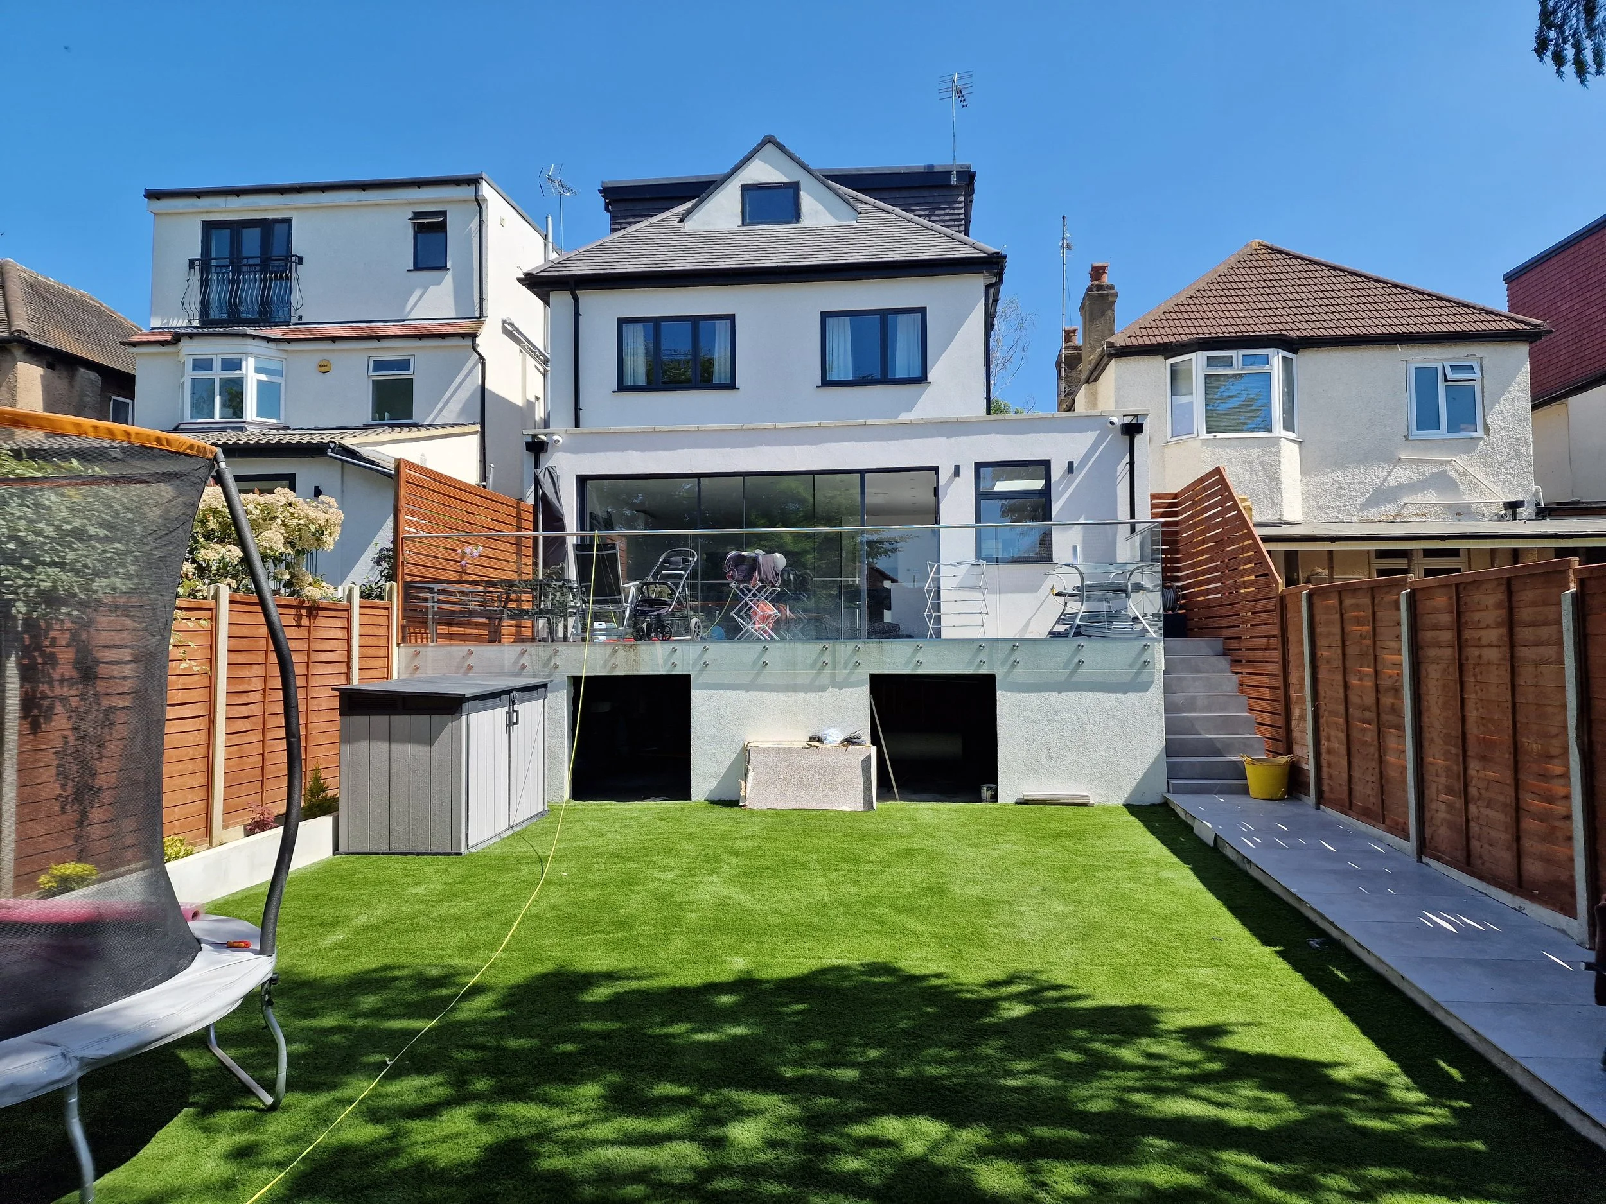
Barnet, NW7
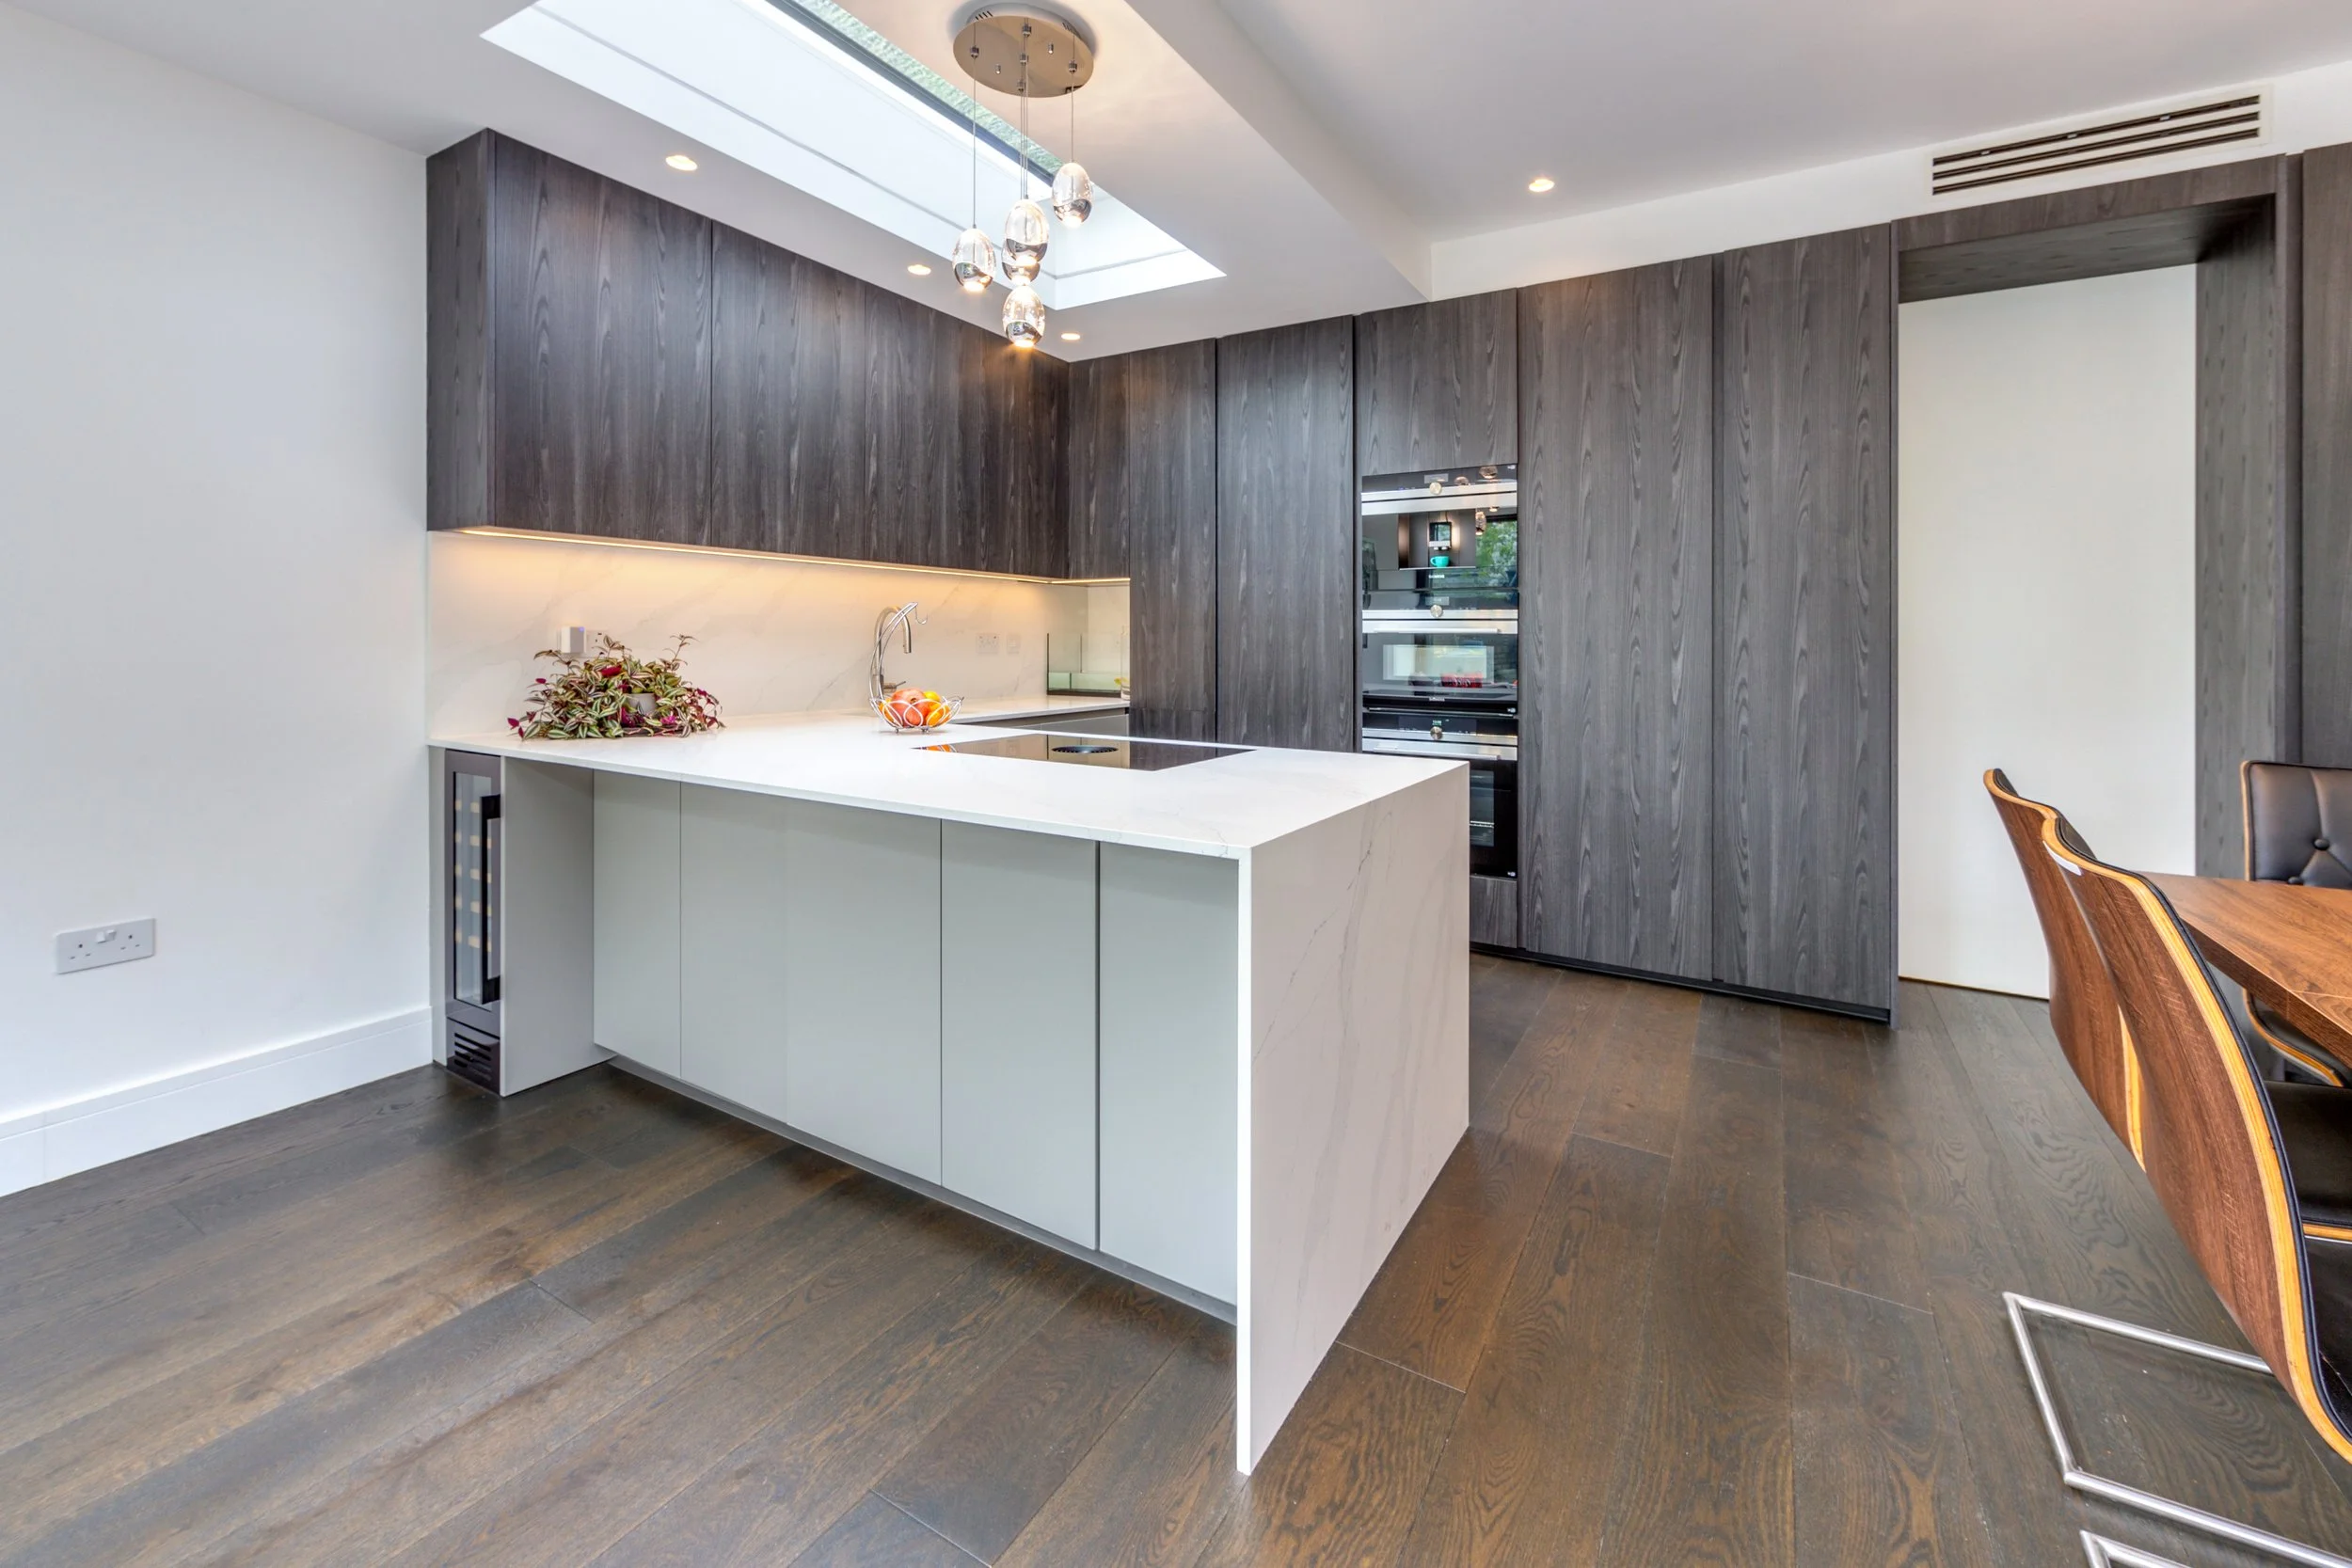
Single-storey side and rear extension with a garage conversion, creating a spacious family room and a contemporary kitchen and living space. A generous kitchen island and large glazed openings bring the interior together and connect it with the garden.


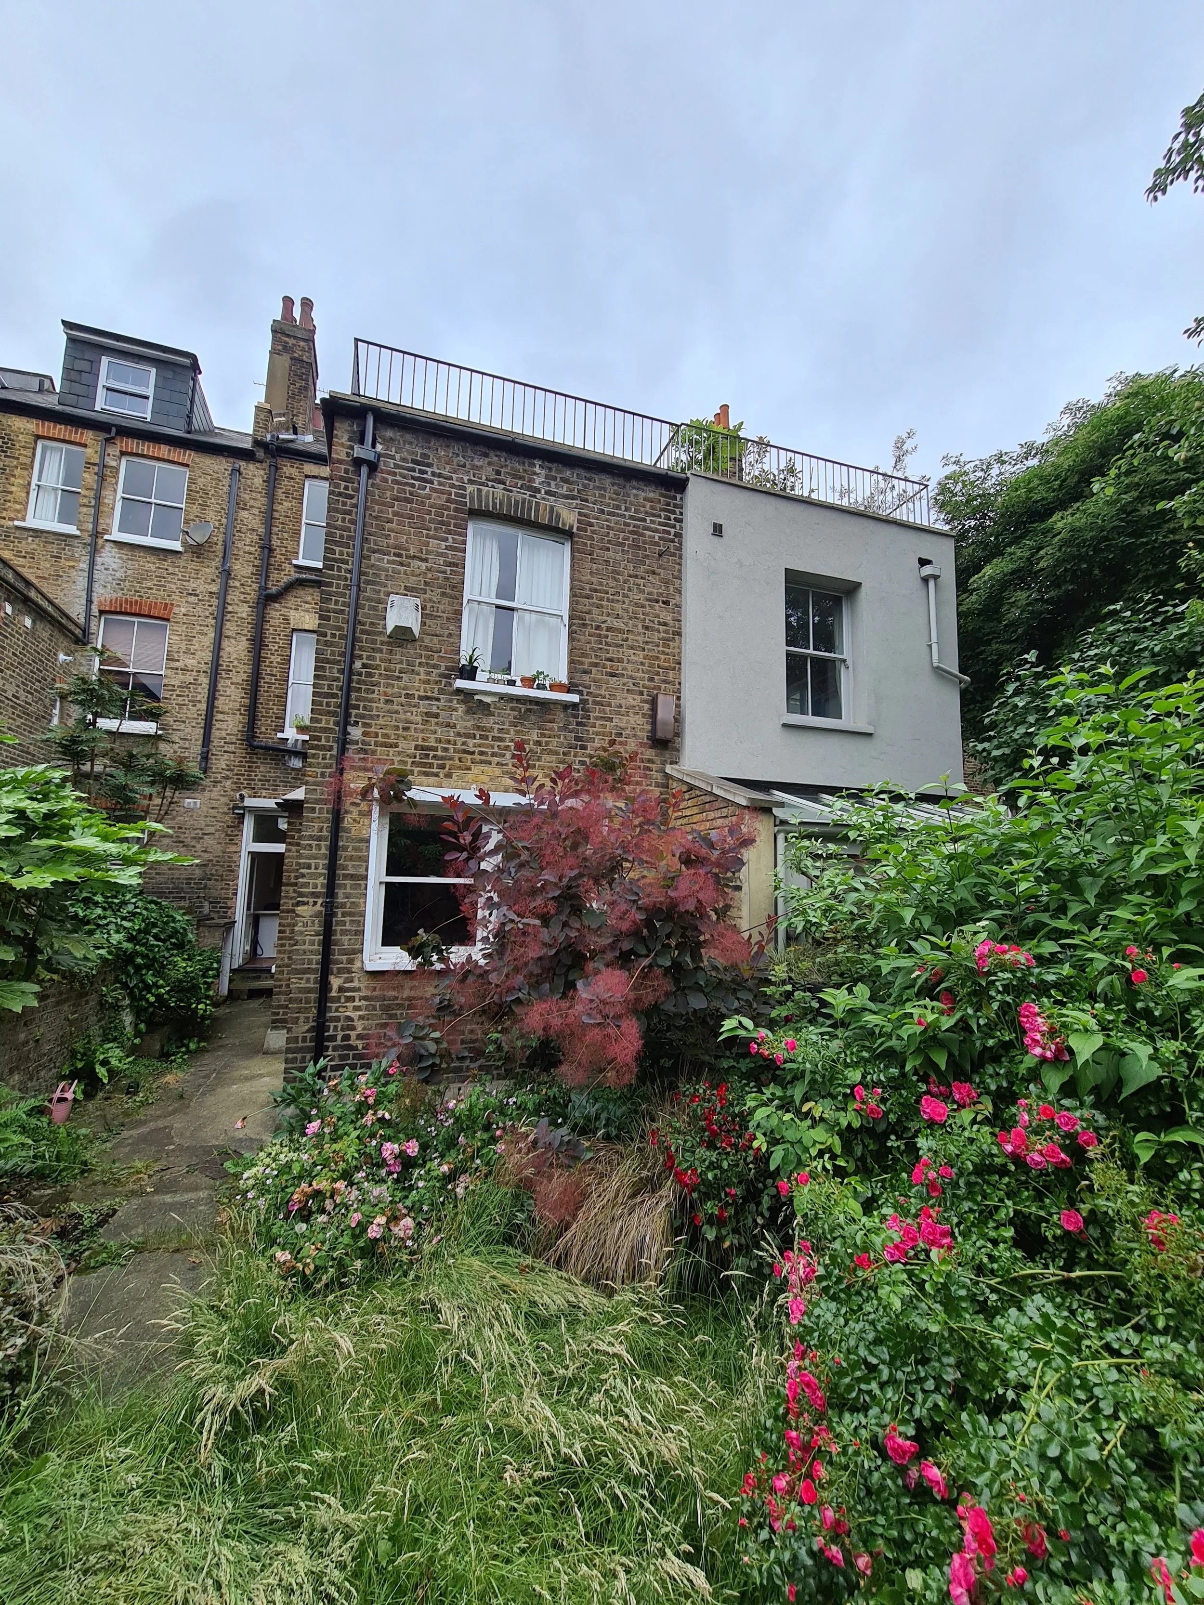
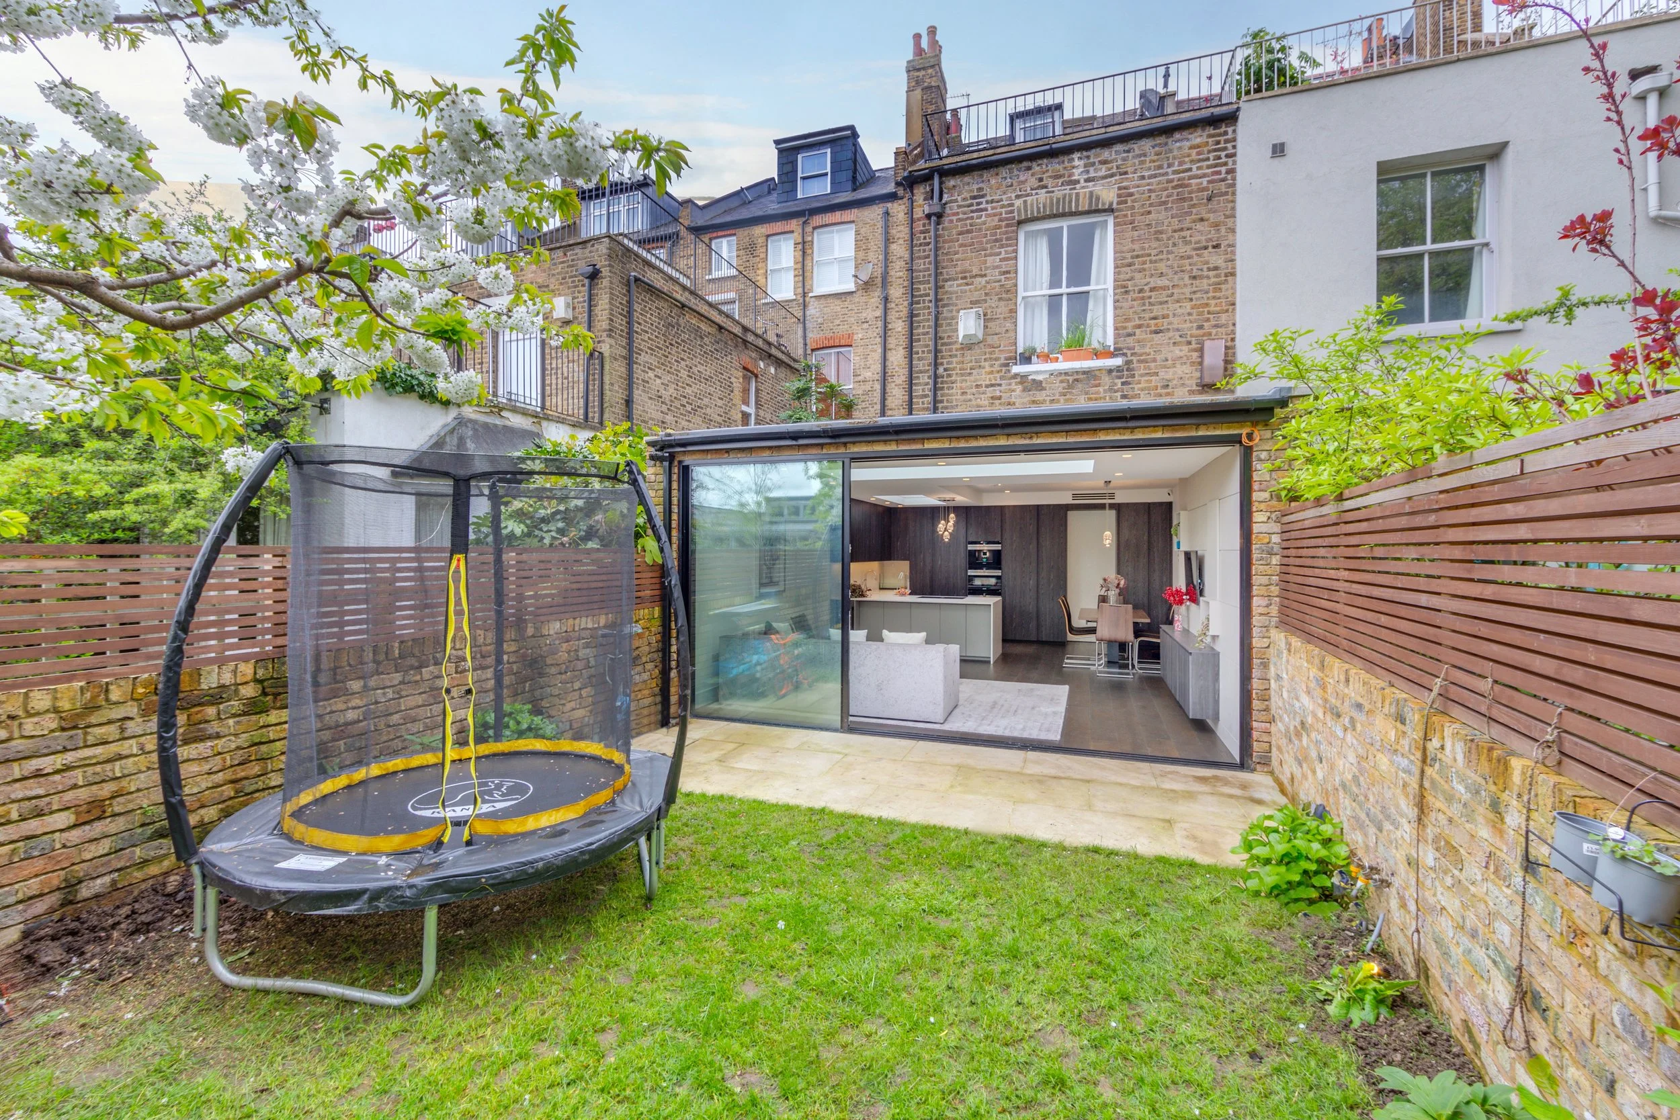
Hampstead, NW3
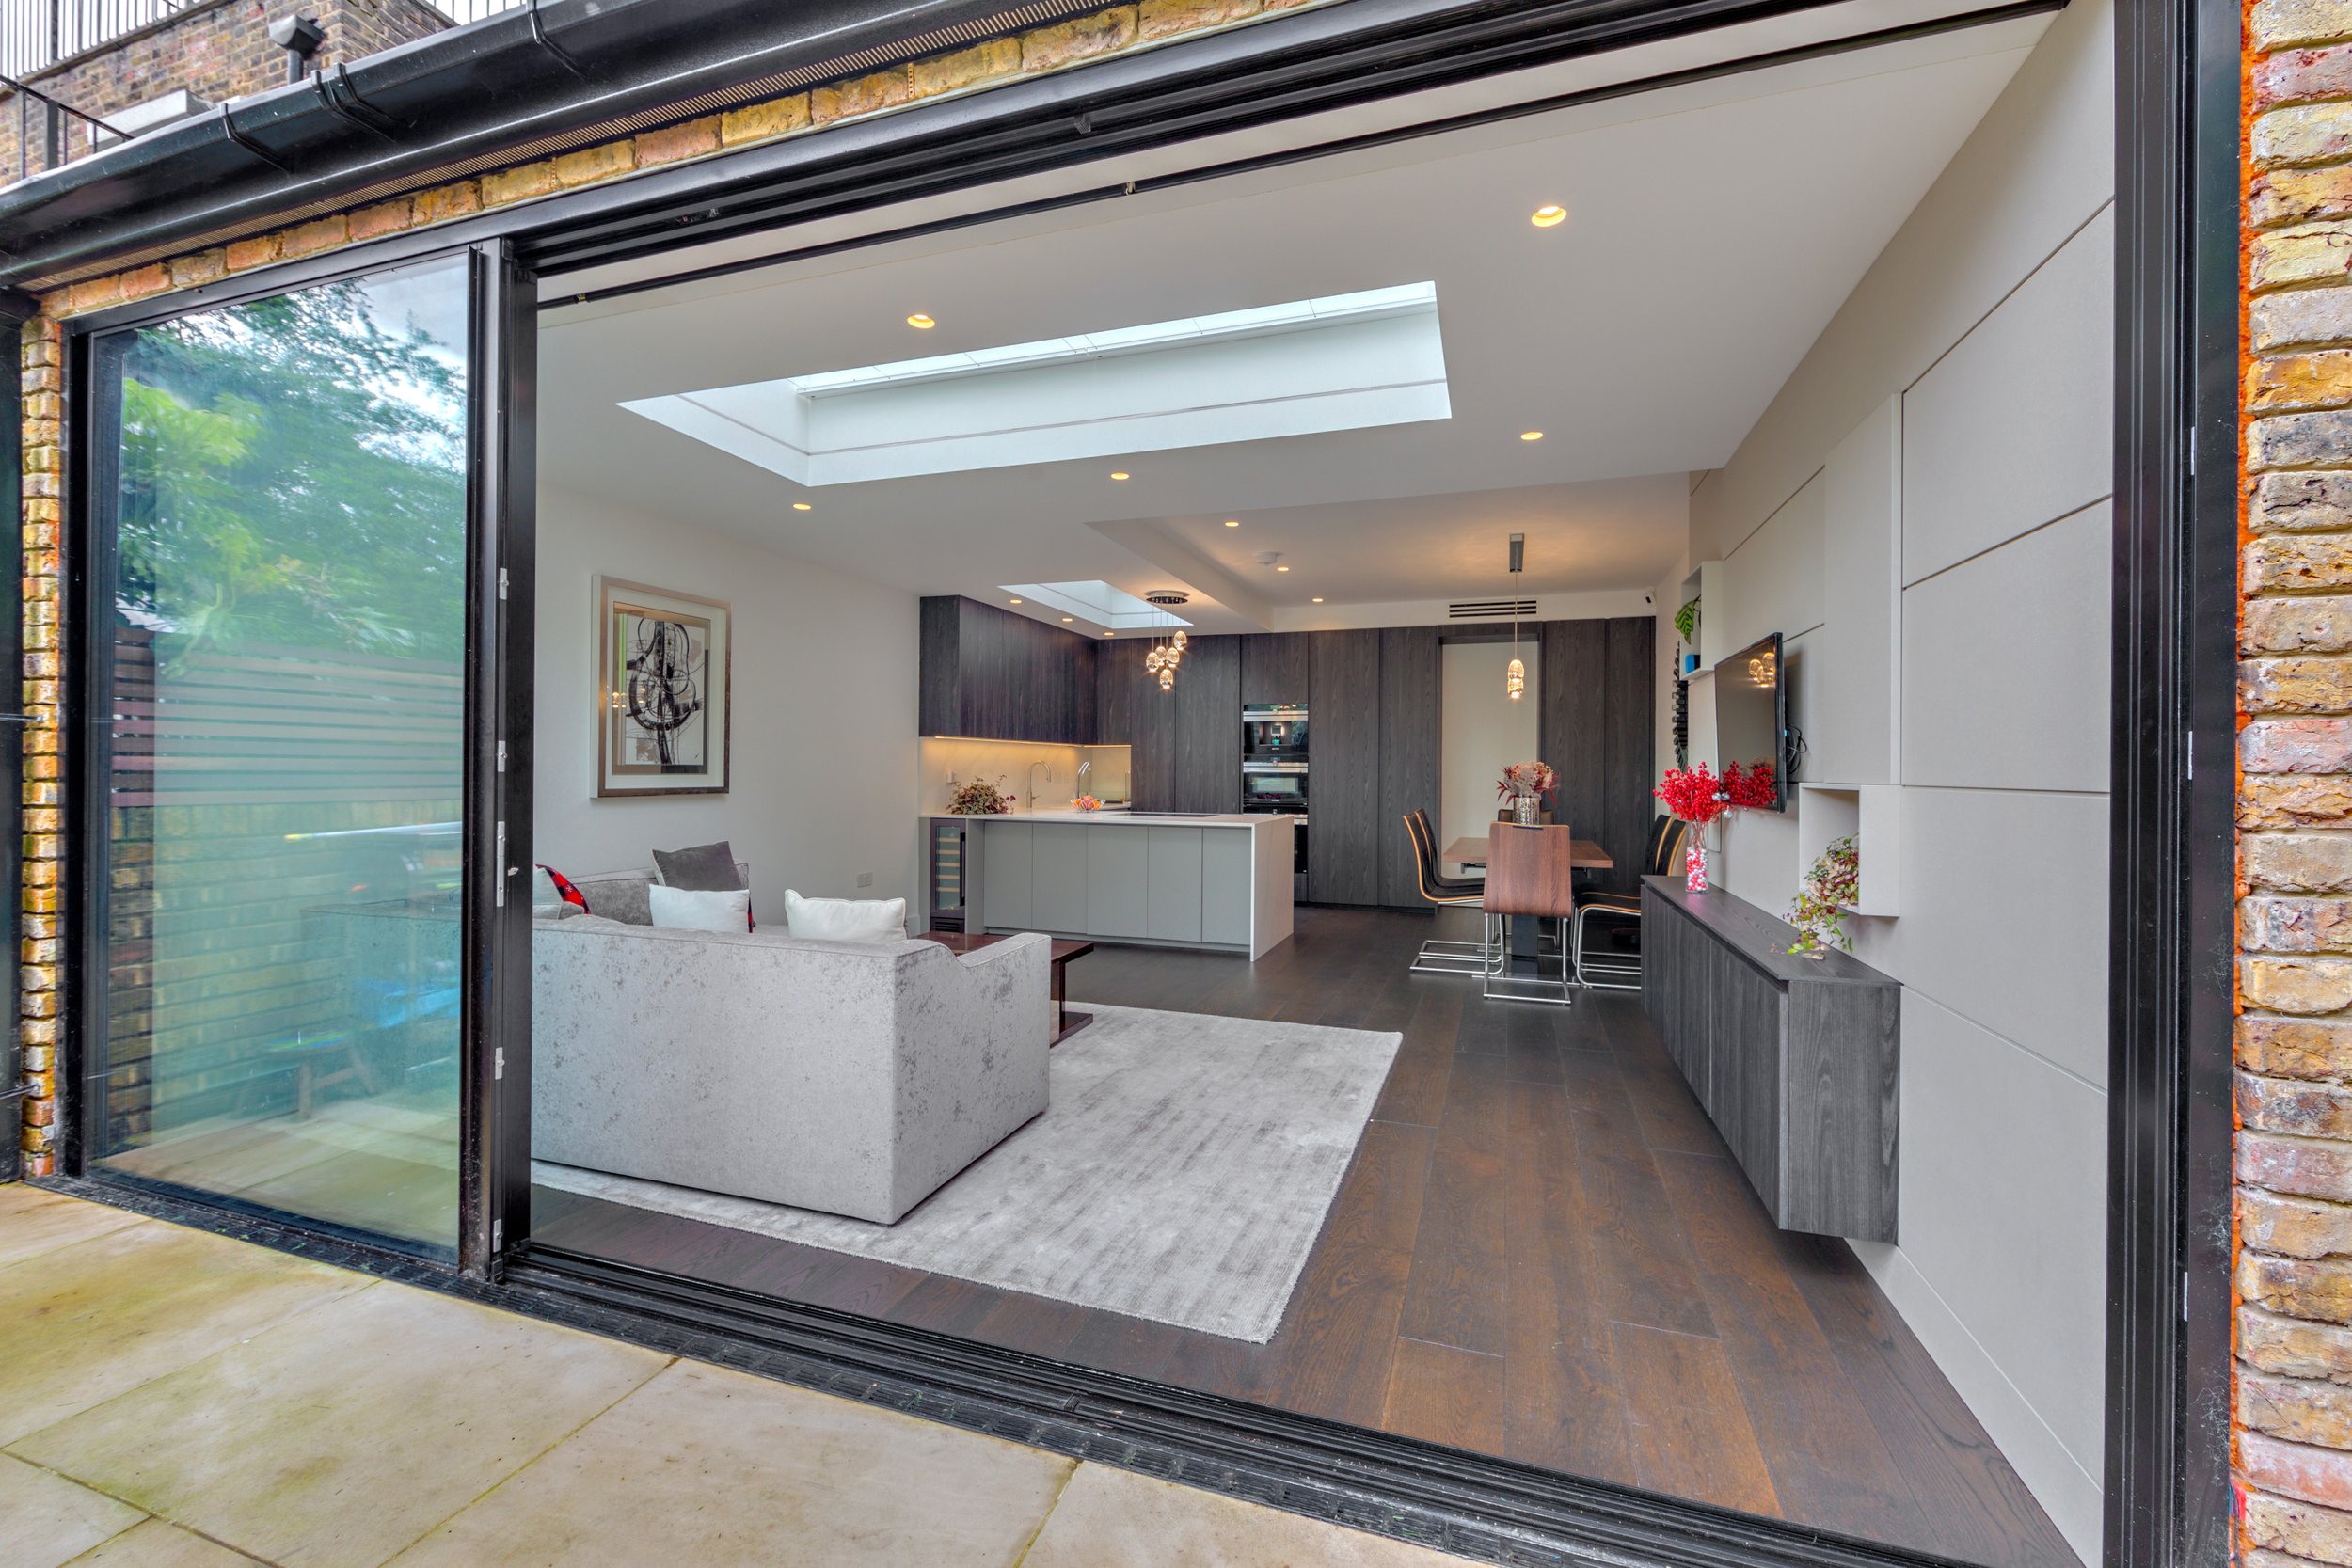
A single-storey side and rear extension transformed this one-bedroom ground-floor flat into a two-bedroom home with an open-plan kitchen and living area. Rooflights and wide garden-facing glazing bring natural light into the new space, creating a bright, welcoming setting for everyday living.



Barnet, NW4
A two-storey rear extension, single-storey side extension and loft conversion expanded and reconfigured this family home. The ground floor brings the kitchen and living area together in an open-plan layout, while the refreshed exterior combines crisp white finishes with dark-framed windows for a contemporary appearance.